Brian Smith

BEDS3
BATHS2 full
SQUARE FEET2,124
MLS#4162850
STATUSActive
PROPERTY TYPEResidential - Single Family
SUBDIVISIONHartfield
Property Description
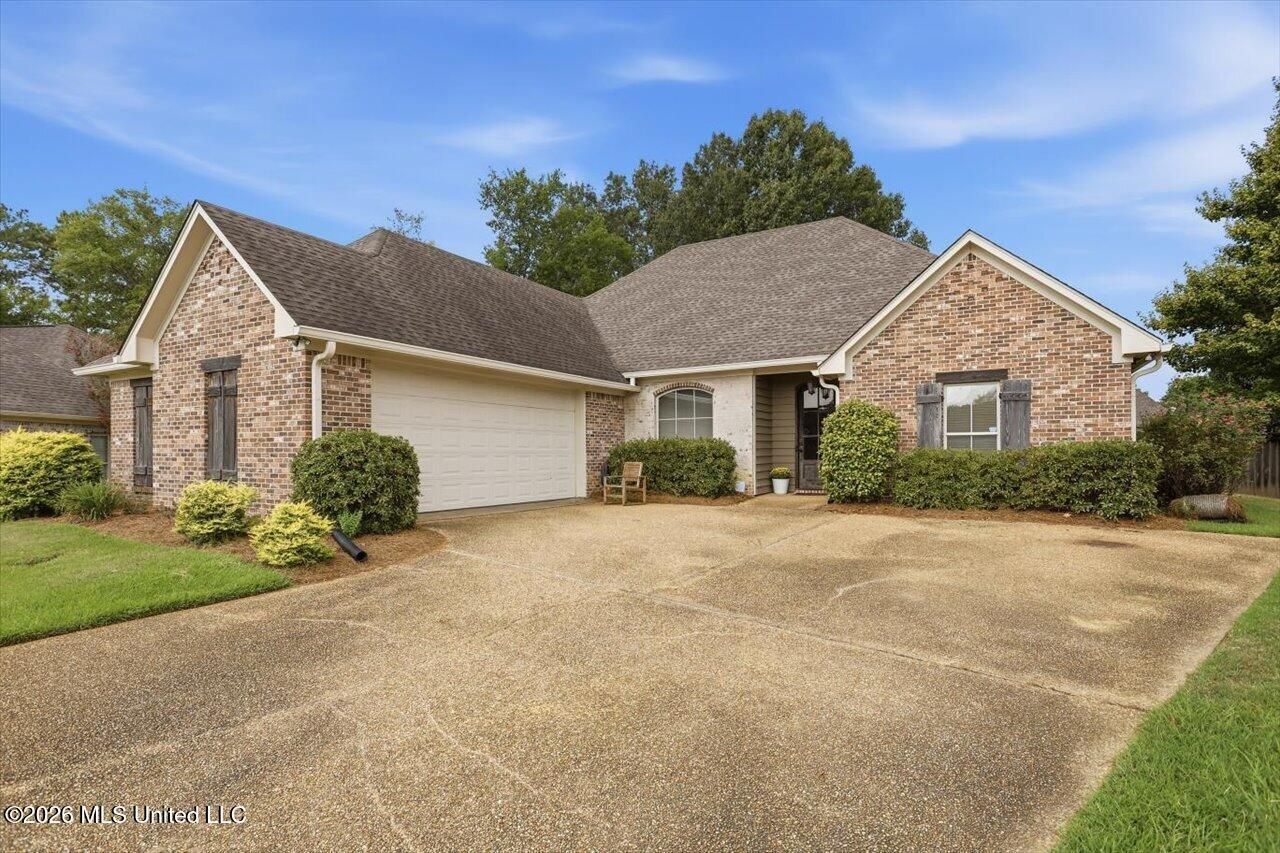
Welcome to 113 Weldon Drive in the sought after Hartfield neighborhood of Madison, where modern updates meet classic charm in a tranquil setting. This beautifully remodeled home offers three spacious bedrooms and two full bathrooms, thoughtfully designed for both comfort and luxury. As you enter, you're greeted by rich wood flooring that flows throughout the main living areas, leading into a formal dining room perfect for entertaining. The kitchen shines with stainless steel appliances, granite countertops, and updated fixtures, creating a seamless blend of style and functionality. As soon as you enter the offset master suite, you will notice the abundant space for the largest bedroom furniture you have. The master bath has double vanities along with large built in mirror. The guest bedrooms are located on the other side of the home. The bathroom has direct access from the rear bedroom and through the hallway, offering each bedroom their own access with a vanity. Every detail has been carefully selected to elevate daily living in this one-of-a-kind property, ready for its next owner to call home.
Property Features
Property Type: Residential - Single Family
Garage: 2 car attached
Lot Size: 0.25 Acres
Roof Type: Architectural Shingles
Stories: 1.0
Taxes: $2,070
Year Built: 2005
Feature Descriptions
Flooring: Ceramic Tile, Wood
HOA Fee: $560/ Annually
Lot: Pie Shaped Lot
Parcel#: 081e-22-062-00-00
Patio/Porch: Covered, Patio, Slab
Security: yes
Security: Prewired, Security System, Smoke Detector(s)
Sewer: Public Sewer
Water: Public
Water Features: None
Window: Vinyl Clad, Blinds
Local Schools
High School: Germantown
Middle School: Germantown Middle
Elementary School: Mannsdale
Listed By / Shown By
Listed By
Agency Name: Hopper Properties
Shown By
Agent Name: Brian Smith
Agent Phone: Cell: (901) 268-3455
Agency Title: Crye-Leike Real Estate Services

Source: MLS United MLS
Estimate Your Payment
Estimated Payment
$ 990.60 per month $723.31 Principal & Interest $172.50 Property Tax $94.79 Homeowner's InsuranceChange Payment Information
Information is deemed to be reliable but not guaranteed.© 2026 MLS United, LLC.
Privacy Policy / DMCA Notice / ADA Accessibility


This site is hosted, designed and copyright
© 1994 - 2026 by
Delta Media Group, Inc. -- Patent Pending --
113 Weldon Drive | MLS# 4162850
This single family home located at 113 Weldon Drive, Madison, MS 39110 is currently listed for sale with an asking price of $325,000. This property was built in 2005 and has 3 bedrooms and 2 full baths with 2124 sq. ft. Weldon Drive is located in the Hartfield subdivision. Search Hartfield real estate on briansmith.crye-leike.com today.