Brian Smith

BEDS4
BATHS5 full 1 partial
MLS#10229697
STATUSActive
PROPERTY TYPEResidential - Single Family
SUBDIVISIONPIDGEON ESTATES
NEIGHBORHOODGalloway Gardens
Property Description
Spacious four-bedroom home featuring a private bathroom for each bedroom, plus a separate office that could serve as a fifth bedroom. The outdoor space includes a heated pool and jacuzzi, offering excellent potential for relaxing and entertaining. This property is being sold as is and is a short-sale attempt subject to bank approval of all offers. The exterior HVAC condenser units need to be replaced, and the pool requires maintenance. Seller will not make repairs. Buyer to complete all desired inspections and verify property condition.SHORT-SALE ATTEMPT?ALL OFFERS ARE SUBJECT TO BANK/LENDER APPROVAL
Property Features
Property Type: Residential - Single Family
Cooling: Ceiling Fan(s), Central, Other (See REMARKS)
Fenced: Yes
Garage: 3 car attached
Heating: Central
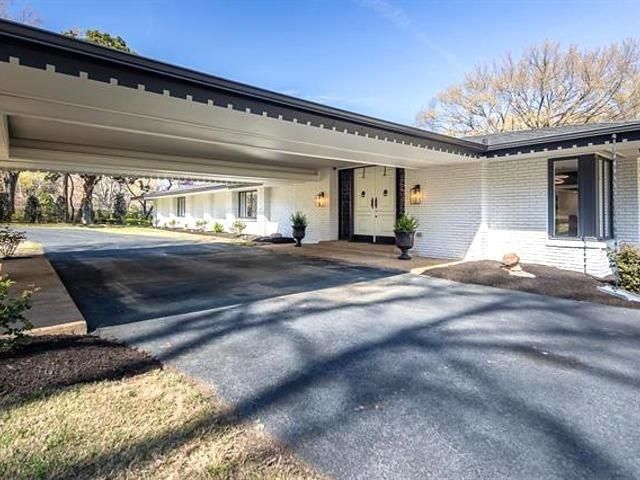
Home Style: Soft Contemporary
Lot Size: 1.35 Acres
Roof Type: Composition Shingles
Year Built: 1950
Feature Descriptions
Additional Rooms: Laundry Room
Bed and Bath: All Bedrooms Down, Renovated Bathroom, Luxury Primary Bath, Double Vanity Bath, Separate Tub & Shower, Half Bath Down
Exterior: Pool Cleaning Equipment, Pool Heater, Patio, Covered Patio, Hot Tub
Exterior/ Windows: Brick Veneer
Floors/ Ceilings: Part Carpet, Tile, Smooth Ceiling, Other (See REMARKS)
Interior: Walk-In Closet(s), Security System, Smoke Detector(s), Vent Hood/Exhaust Fan
Interior Equipment: Dishwasher, Refrigerator
Living/ Dining Room: LR/DR Combination, Updated/Renovated Kitchen, Eat-In Kitchen
Lot: Some Trees, Level, Corner, Wood Fenced
Master Bath: Double Sinks, Dressing Area, Separate Shower, Tile Floor
Parking/ Storage: Circular Drive, Storage Room(s), Garage Door Opener(s), Side-Load Garage
Pool: In Ground
Security: yes
Swimming Pool: Yes
Total Rooms: 9
Water/ Sewer: Gas Water Heater, Public Sewer, Public Water
Room Sizes
Primary Bedroom: 21x15
Bedroom 2: 16x13
Bedroom 3: 16x15
Bedroom 4: 16x14
Dining Area: 20x17
Den/ Great Room: 28x25
Kitchen: 20x12
Breakfast Room: 14x12
Office: 11x9
Living room: 20x17
Listed By / Shown By
Listed By
Agency Name: Epique Realty
Agency Phone: 888-893-3537
Shown By
Agent Name: Brian Smith
Agent Phone: Cell: (901) 268-3455
Agency Title: Crye-Leike Real Estate Services

Source: MAAR MLS
Estimate Your Payment
Estimated Payment
$ 2,011.27 per month $1,778.23 Principal & Interest $0.00 Property Tax (data not provided by mls) $233.04 Homeowner's InsuranceChange Payment Information
Privacy Policy / DMCA Notice / ADA Accessibility


This site is hosted, designed and copyright
© 1994 - 2026 by
Delta Media Group, Inc. -- Patent Pending --
180 Waring Rd | MLS# 10229697
This single family home located at 180 Waring Rd, Memphis, TN 38117 is currently listed for sale with an asking price of $799,000. This property was built in 1950 and has 4 bedrooms and 5 full and 1 partial baths. Waring Rd is located in the PIDGEON ESTATES subdivision. Search PIDGEON ESTATES real estate on briansmith.crye-leike.com today.