Brian Smith

BEDS2
BATHS1 full
MLS#10229839
STATUSActive
PROPERTY TYPEResidential - Single Family
SUBDIVISIONCOUNTRY CLUB
NEIGHBORHOODChickasaw Gardens
Property Description
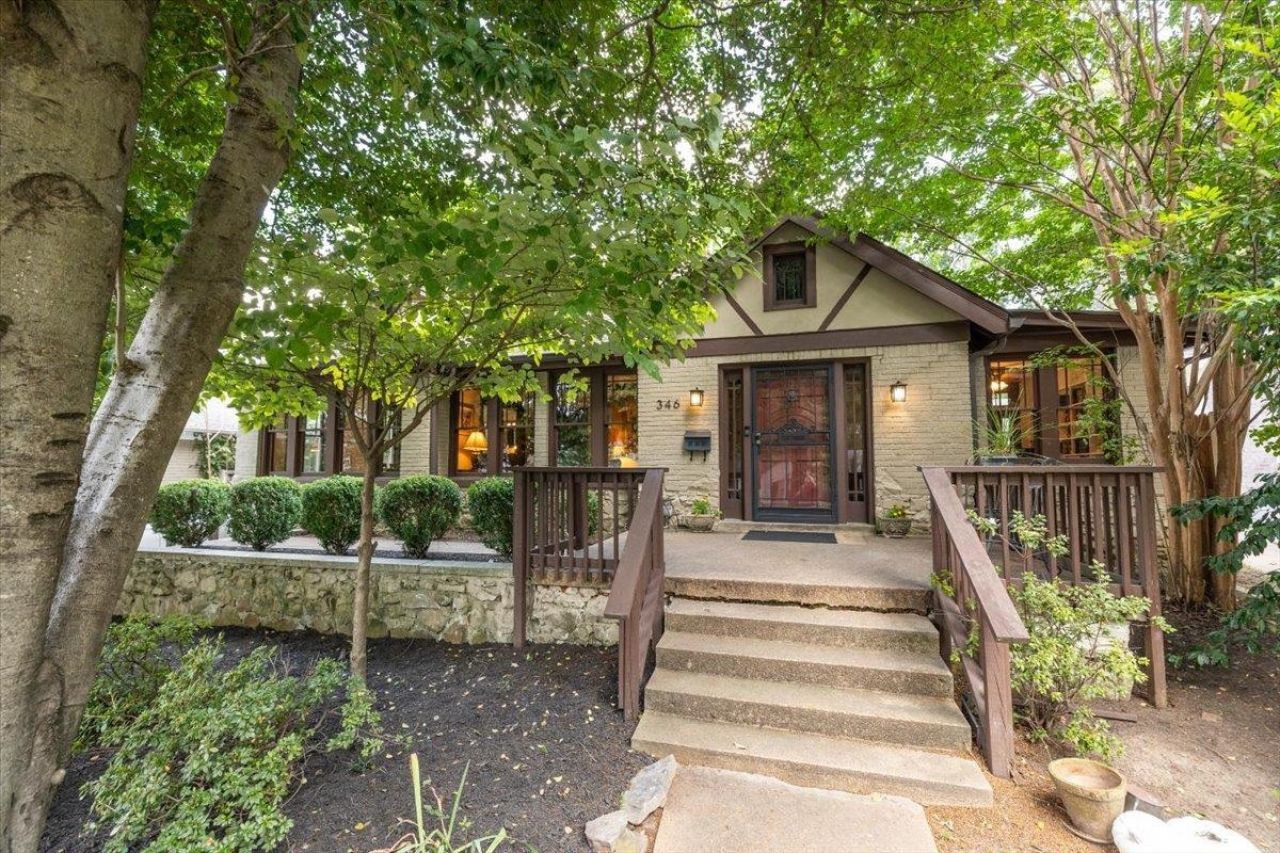
Charming 1930 brick bungalow in Memphis's walkable Buntyn area, blocks from the Highland Strip's restaurants and shops and minutes from the University of Memphis. Original leaded glass windows, a fireplace, and unpainted trim preserve early character, while the kitchen has been fully updated with quartzite counters, large-format tile flooring, subway tile backsplash, and a gas range. The bath features a marble counter, vessel sink, and matte black fixtures. Built-in bookshelves off the living room make a ready-made home office. Two bedrooms are on the main level; upstairs offers a flexible bonus space with large closets and a dedicated laundry room. An unfinished basement off the breakfast room houses the water heater and offers extra storage. Out back, a brick walkway leads to a small seating area; a covered front porch, mature landscaping, and stone retaining wall complete the curb appeal. Original detail meets real updates in one of Memphis's most walkable pockets.
Property Features
Property Type: Residential - Single Family
Cooling: Central
Fireplaces: 1
Heating: Central
Home Style: Bungalow
Lot Size: 0.27 Acres
Year Built: 1930
Feature Descriptions
Additional Rooms: Laundry Room, Bonus Room, Office/Sewing Room, Unfinished Basement
Bed and Bath: 1 or More BR Down, Primary Down, Renovated Bathroom, Full Bath Down
Days on Site: 2
Exterior: Porch
Exterior/ Windows: Brick Veneer, Stone, Wood Window(s)
Fireplace: In Living Room
Floors/ Ceilings: Part Hardwood, Tile
Interior Equipment: Range/Oven, Gas Cooking, Dishwasher, Refrigerator, Washer, Dryer
Living/ Dining Room: Separate Living Room, Separate Dining Room, Updated/Renovated Kitchen, Separate Breakfast Room
Lot: Some Trees, Landscaped
Master Bath: Tile Floor
Parking/ Storage: Driveway/Pad
Total Rooms: 6
Room Sizes
Primary Bedroom: 13x13
Bedroom 2: 12x12
Dining Area: 12x14
Kitchen: 9x10
Breakfast Room: 12x8
Office: 8x10
Living room: 26x14
Listed By / Shown By
Listed By
Agency Name: Crye-Leike, Inc., REALTORS

Shown By
Agent Name: Brian Smith
Agent Phone: Cell: (901) 268-3455
Source: MAAR MLS
Estimate Your Payment
Estimated Payment
$ 603.88 per month $533.91 Principal & Interest $0.00 Property Tax (data not provided by mls) $69.97 Homeowner's InsuranceChange Payment Information
Privacy Policy / DMCA Notice / ADA Accessibility


This site is hosted, designed and copyright
© 1994 - 2026 by
Delta Media Group, Inc. -- Patent Pending --
346 S Reese St | MLS# 10229839
This single family home located at 346 S Reese St, Memphis, TN 38111 is currently listed for sale by Crye-Leike, Inc., REALTORS, with an asking price of $239,900. This property was built in 1930 and has 2 bedrooms and 1 full baths. S Reese St is located in the COUNTRY CLUB subdivision. Search COUNTRY CLUB real estate on briansmith.crye-leike.com today.