Brian Smith

BEDS1
BATHS1 full
MLS#10225922
STATUSActive
PROPERTY TYPEResidential - Condominium
SUBDIVISIONPAPERWORKS LOFTS CONDOMINIUMS
NEIGHBORHOODSouth Bluffs-Downtown
Property Description
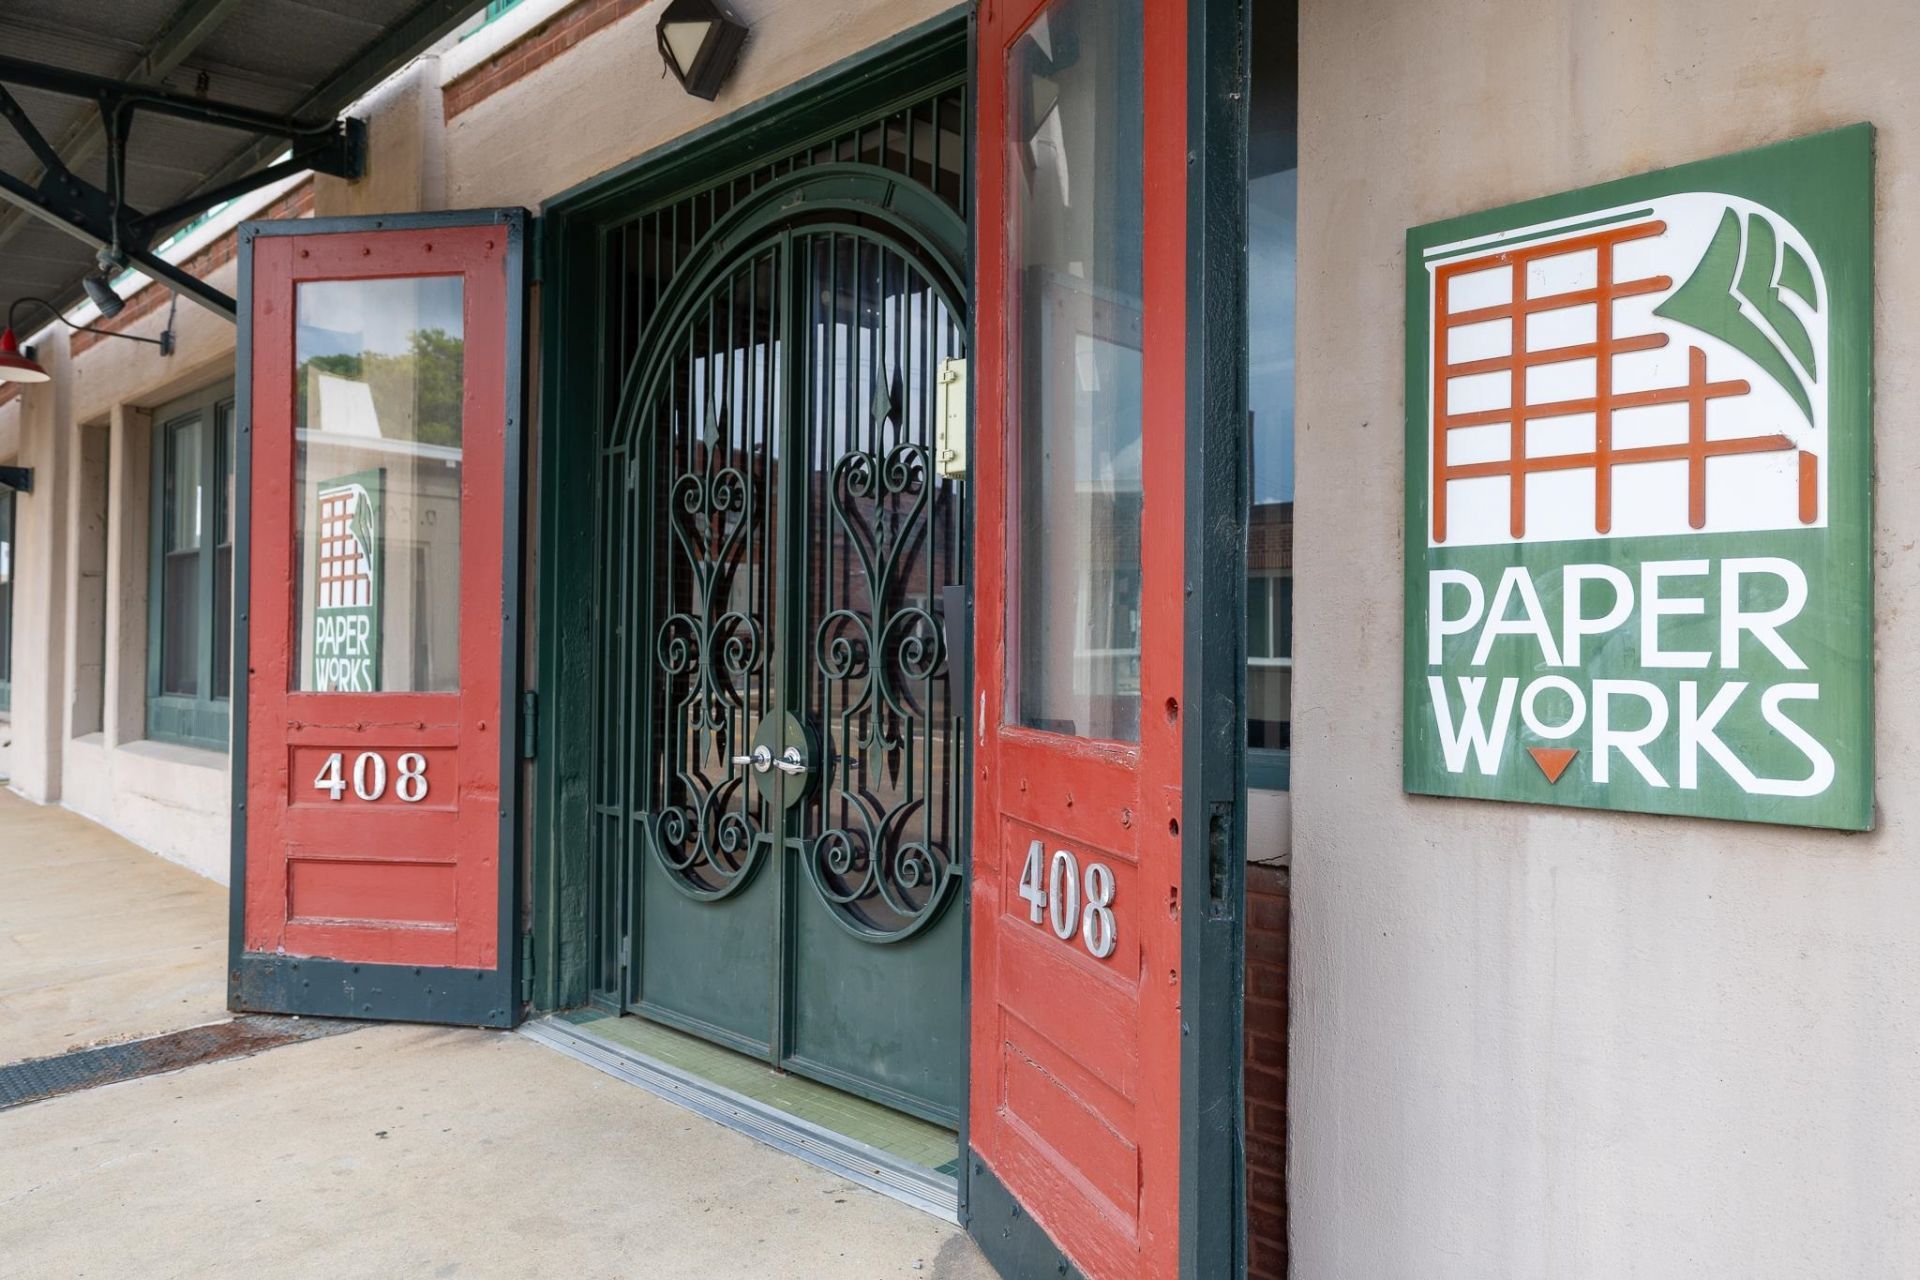
Experience authentic downtown living at Paperworks, one of Memphis' most unique buildings. This beautifully updated condo combines modern finishes with industrial character, featuring 10+ foot ceilings, exposed concrete beams, fresh paint, new lvp flooring, custom built-ins & a new hvac. Kitchen has been updated with painted cabinetry, leathered granite countertops, tiled backsplash & ss appliances. The flexible open floor plan provides multiple options for living, dining, or work-from-home spaces to fit your lifestyle. Enjoy the convenience of gated parking and exceptional community amenities, including peaceful Zen garden in the lobby and a spectacular rooftop terrace with a gas grill and panoramic views of the Memphis skyline and the Mississippi River. Located just steps from restaurants, entertainment, sporting events, and the riverfront, this is downtown at its best! No short-term rentals permitted. Refrigerator, washer & dryer are included with unit.
Property Features
Property Type: Residential - Condominium
Cooling: Central
Heating: Central
Home Style: Other (See Remarks)
Lot Size: 0.01 Acres
Roof Type: Built-Up/Flat
Year Built: 1912
Feature Descriptions
Additional Rooms: Laundry Closet
Bed and Bath: Primary Down
Exterior: Wrought Iron Security Drs
Exterior/ Windows: Brick Veneer
Floors/ Ceilings: Vinyl/Luxury Vinyl Floor,9 or more Ft. Ceiling
Interior: Walk-In Closet(s)
Interior Equipment: Range/Oven, Disposal, Dishwasher, Microwave, Refrigerator
Living/ Dining Room: Great Room
Parking/ Storage: Gated Parking, Gate Clickers
Total Rooms: 3
Water/ Sewer: Public Sewer, Public Water
Room Sizes
Primary Bedroom: 18x15
Den/ Great Room: 15x14
Kitchen: 13x10
Listed By / Shown By
Listed By
Agency Name: Crye-Leike, Inc., REALTORS

Shown By
Agent Name: Brian Smith
Agent Phone: Cell: (901) 268-3455
Source: MAAR MLS
Estimate Your Payment
Estimated Payment
$ 495.89 per month $438.44 Principal & Interest $0.00 Property Tax (data not provided by mls) $57.46 Homeowner's InsuranceChange Payment Information
Privacy Policy / DMCA Notice / ADA Accessibility


This site is hosted, designed and copyright
© 1994 - 2026 by
Delta Media Group, Inc. -- Patent Pending --
408 S Front St S, Unit 206 | MLS# 10225922
This condo located at 408 S Front St S, Unit 206, Memphis, TN 38103 is currently listed for sale by Crye-Leike, Inc., REALTORS, with an asking price of $197,000. This property was built in 1912 and has 1 bedrooms and 1 full baths. S Front St S, Unit 206 is located in the PAPERWORKS LOFTS CONDOMINIUMS subdivision. Search PAPERWORKS LOFTS CONDOMINIUMS real estate on briansmith.crye-leike.com today.