Brian Smith

BEDS3
BATHS2 full
SQUARE FEET1,878
MLS#4144717
STATUSActive
PROPERTY TYPEResidential - Single Family
SUBDIVISIONGlendale Farms
Property Description
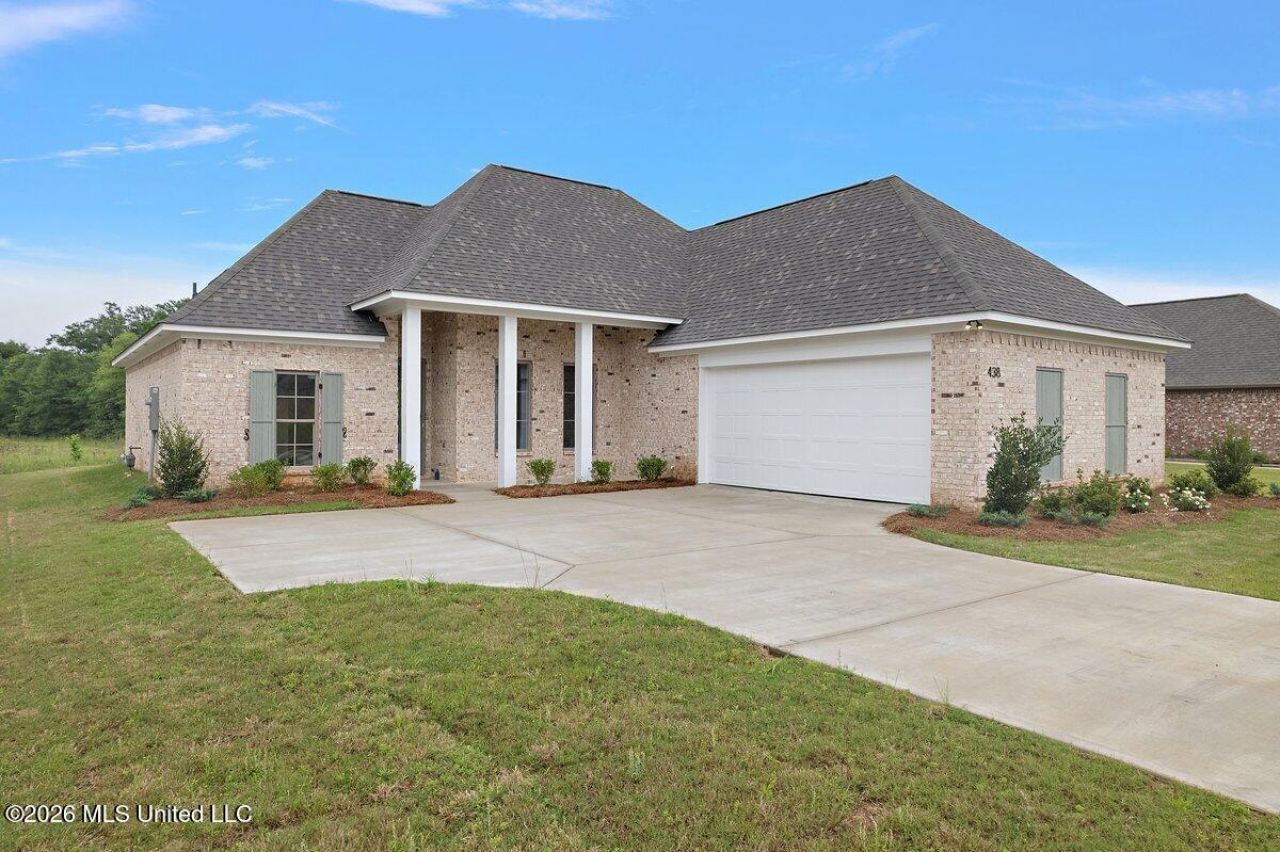
Private Backyard, No Neighbors!! New Quality Construction! Madison school district! Come preview this gorgeous 3-bedroom, 2- bath, split plan. A dedicated office with window and French doors just off the living area. A gas log fireplace and a bay of windows across the back looking over a large, covered patio with TV connections. Perfect for entertaining! Beautiful kitchen with island, quartz counter tops, gas cooktop, built-in wall oven and microwave with under counter lighting. Plus, a walk-in pantry. Home features designer colors and lighting. Wood floors throughout. No Carpet!! Tankless Water Heater!! Master bath features double vanity with make-up desk, separate soaking tub, large walk-in shower and separate water closet. Master closet has custom made built-in full-length mirror, drawers and shelves. Laundry room has large sink and opens up to master closet. Glendale Farms provides a neighborhood pool and pavilion. You don't want to miss out on this gem! Call today for your private showing.
Property Features
Property Type: Residential - Single Family
Garage: 2 car attached
Lot Size: 0.33 Acres
Roof Type: Architectural Shingles
Stories: 1.0
Taxes: $700
Year Built: 2026
Feature Descriptions
Days on Site: 155
Flooring: Ceramic Tile, Wood
HOA Fee: $600/ Annually
Parcel#: Unassigned
Patio/Porch: Covered, Patio, Porch, Rear Porch, Slab
Security: Smoke Detector(s)
Sewer: Public Sewer
Swimming Pool: Yes
Water: Public
Window: Vinyl Clad
Local Schools
High School: Germantown
Middle School: Germantown Middle
Elementary School: Madison Crossing
Listed By / Shown By
Listed By
Agency Name: Julie McNeely Properties
Shown By
Agent Name: Brian Smith
Agent Phone: Cell: (901) 268-3455
Agency Title: Crye-Leike Real Estate Services

Source: MLS United MLS
Estimate Your Payment
Estimated Payment
$ 989.71 per month $823.46 Principal & Interest $58.33 Property Tax $107.92 Homeowner's InsuranceChange Payment Information
Information is deemed to be reliable but not guaranteed.© 2026 MLS United, LLC.
Privacy Policy / DMCA Notice / ADA Accessibility


This site is hosted, designed and copyright
© 1994 - 2026 by
Delta Media Group, Inc. -- Patent Pending --
438 Baleigh Way | MLS# 4144717
This single family home located at 438 Baleigh Way, Canton, MS 39046 is currently listed for sale with an asking price of $370,000. This property was built in 2026 and has 3 bedrooms and 2 full baths with 1878 sq. ft. Baleigh Way is located in the Glendale Farms subdivision. Search Glendale Farms real estate on briansmith.crye-leike.com today.