Brian Smith

BEDS3
BATHS2 full
MLS#10222597
STATUSActive
PROPERTY TYPEResidential - Single Family
SUBDIVISIONRONESBURG
NEIGHBORHOODTipton-Brighton
Property Description
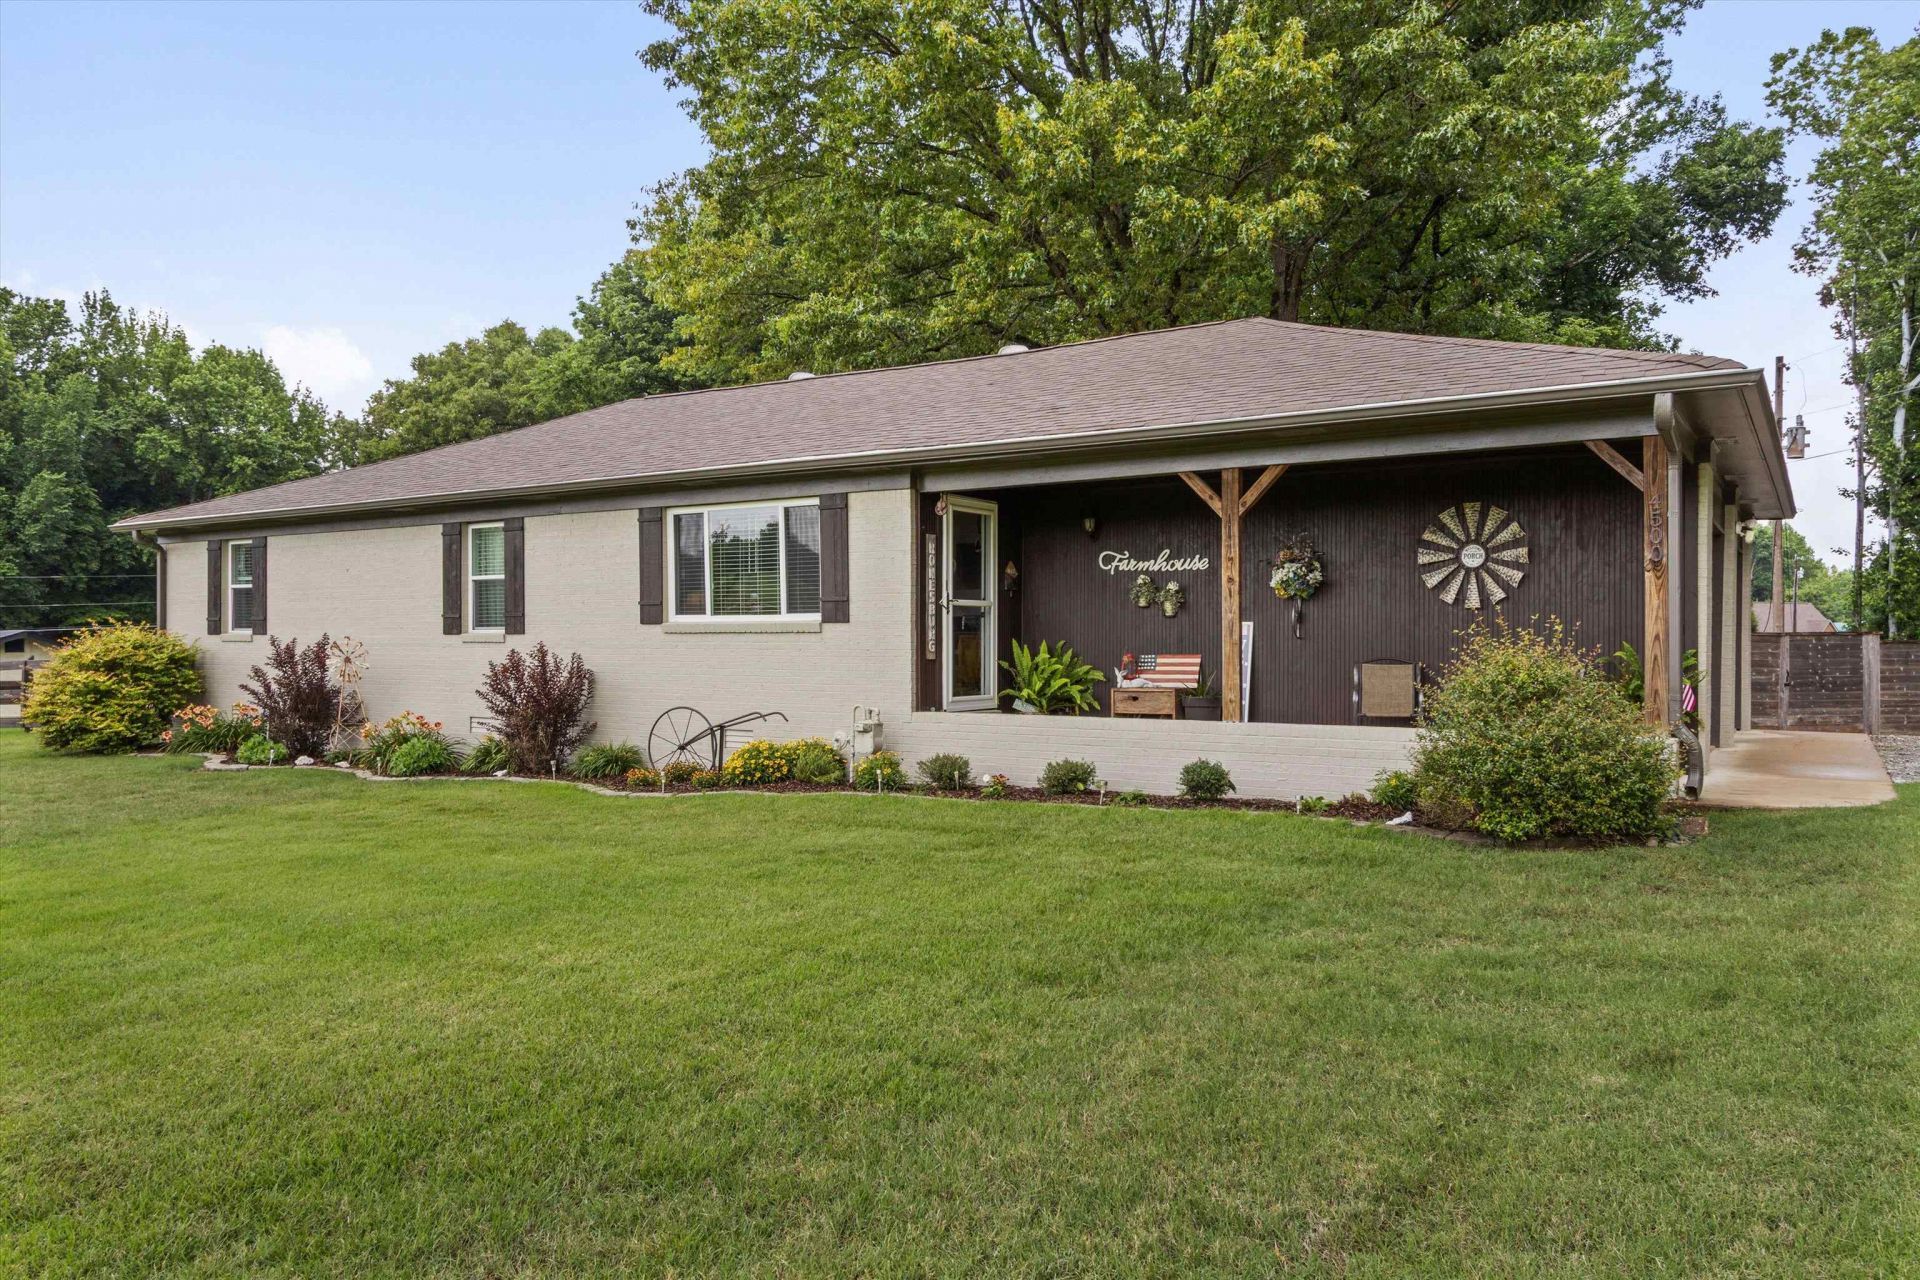
Charming 3 bedroom, 2 bath ranch home situated on 1.8 acres with a HUGE detached shop. inviting rocking chair front porch! This beautifully maintained home features a completely remodeled kitchen with all new appliances and cabinets, renovated bathrooms, and built-in storage in the primary bedroom. Enjoy low-maintenance living with all luxury vinyl plank flooring and no carpet. Major updates include exterior paint in 2025, HVAC replaced in 2019, a wrapped crawlspace with dehumidifier installed, windows installed in 2017 and roof 2018 with ridge vent and whirly birds for extra ventilation. Relax on the covered back patio, perfect for morning coffee or an evening of grilling. A storm shelter was added to the attached garage in 2025 for added peace of mind. The impressive detached shop is insulated, has gas heat, its own meter, and offers endless possibilities with a covered rocking chair front porch ? including easy conversion into an in-law suite or guest house.
Property Features
Property Type: Residential - Single Family
Cooling: Ceiling Fan(s), Central
Fenced: Yes
Fireplaces: 1
Garage: 4
Heating: Gas
Home Style: Ranch
Lot Size: 1.80 Acres
Roof Type: Composition Shingles
Year Built: 1973
Feature Descriptions
Additional Rooms: Attic
Bed and Bath: All Bedrooms Down, Luxury Primary Bath, Primary Down, Renovated Bathroom, Vinyl/Luxury Vinyl Floor
Exterior: Porch, Covered Patio, Deck, Wood Fence, Workshop
Exterior/ Windows: Brick Veneer, Vinyl Windows, Wood/Composition
Fireplace: Gas Logs, In Living Room, Prefabricated
Flood Insurance Required: No
Floors/ Ceilings: Smooth Ceiling, Wood Laminate Floors
Interior: All Window Treatments, Pull Down Attic Stairs, Smoke Detector(s), Other (See REMARKS)
Interior Equipment: Dishwasher, Microwave, Other (See REMARKS), Range/Oven
Living/ Dining Room: Breakfast Bar, Eat-In Kitchen, Pantry, Separate Living Room, Updated/Renovated Kitchen, Vinyl/Luxury Vinyl Floor
Lot: Landscaped, Level, Some Trees, Wood Fenced
Master Bath: Double Sinks, Separate Shower
Parking/ Storage: Driveway/Pad, Garage Door Opener(s), More than 3 Coverd Spaces, Side-Load Garage, Workshop(s)
Total Rooms: 5
Water/ Sewer: Electric Water Heater, Public Water, Septic Tank
Room Sizes
Primary Bedroom: 15x12
Bedroom 2: 13x12
Bedroom 3: 13x12
Kitchen: 15x8
Breakfast Room: 15x9
Living room: 17x14
Listed By / Shown By
Listed By
Agency Name: Enterprise, REALTORS
Shown By
Agent Name: Brian Smith
Agent Phone: Cell: (901) 268-3455
Agency Title: Crye-Leike Real Estate Services

Source: MAAR MLS
Estimate Your Payment
Estimated Payment
$ 881.03 per month $778.95 Principal & Interest $0.00 Property Tax (data not provided by mls) $102.08 Homeowner's InsuranceChange Payment Information
Privacy Policy / DMCA Notice / ADA Accessibility


This site is hosted, designed and copyright
© 1994 - 2026 by
Delta Media Group, Inc. -- Patent Pending --
4500 Drummonds Rd | MLS# 10222597
This single family home located at 4500 Drummonds Rd, Unicorp/drummonds, TN 38023 is currently listed for sale with an asking price of $350,000. This property was built in 1973 and has 3 bedrooms and 2 full baths. Drummonds Rd is located in the RONESBURG subdivision. Search RONESBURG real estate on briansmith.crye-leike.com today.