Brian Smith

BEDS2
BATHS2 full
MLS#10229787
STATUSActive
PROPERTY TYPEResidential - Single Family
SUBDIVISIONNone
NEIGHBORHOODOakland (West)-Hickory Withe
Property Description
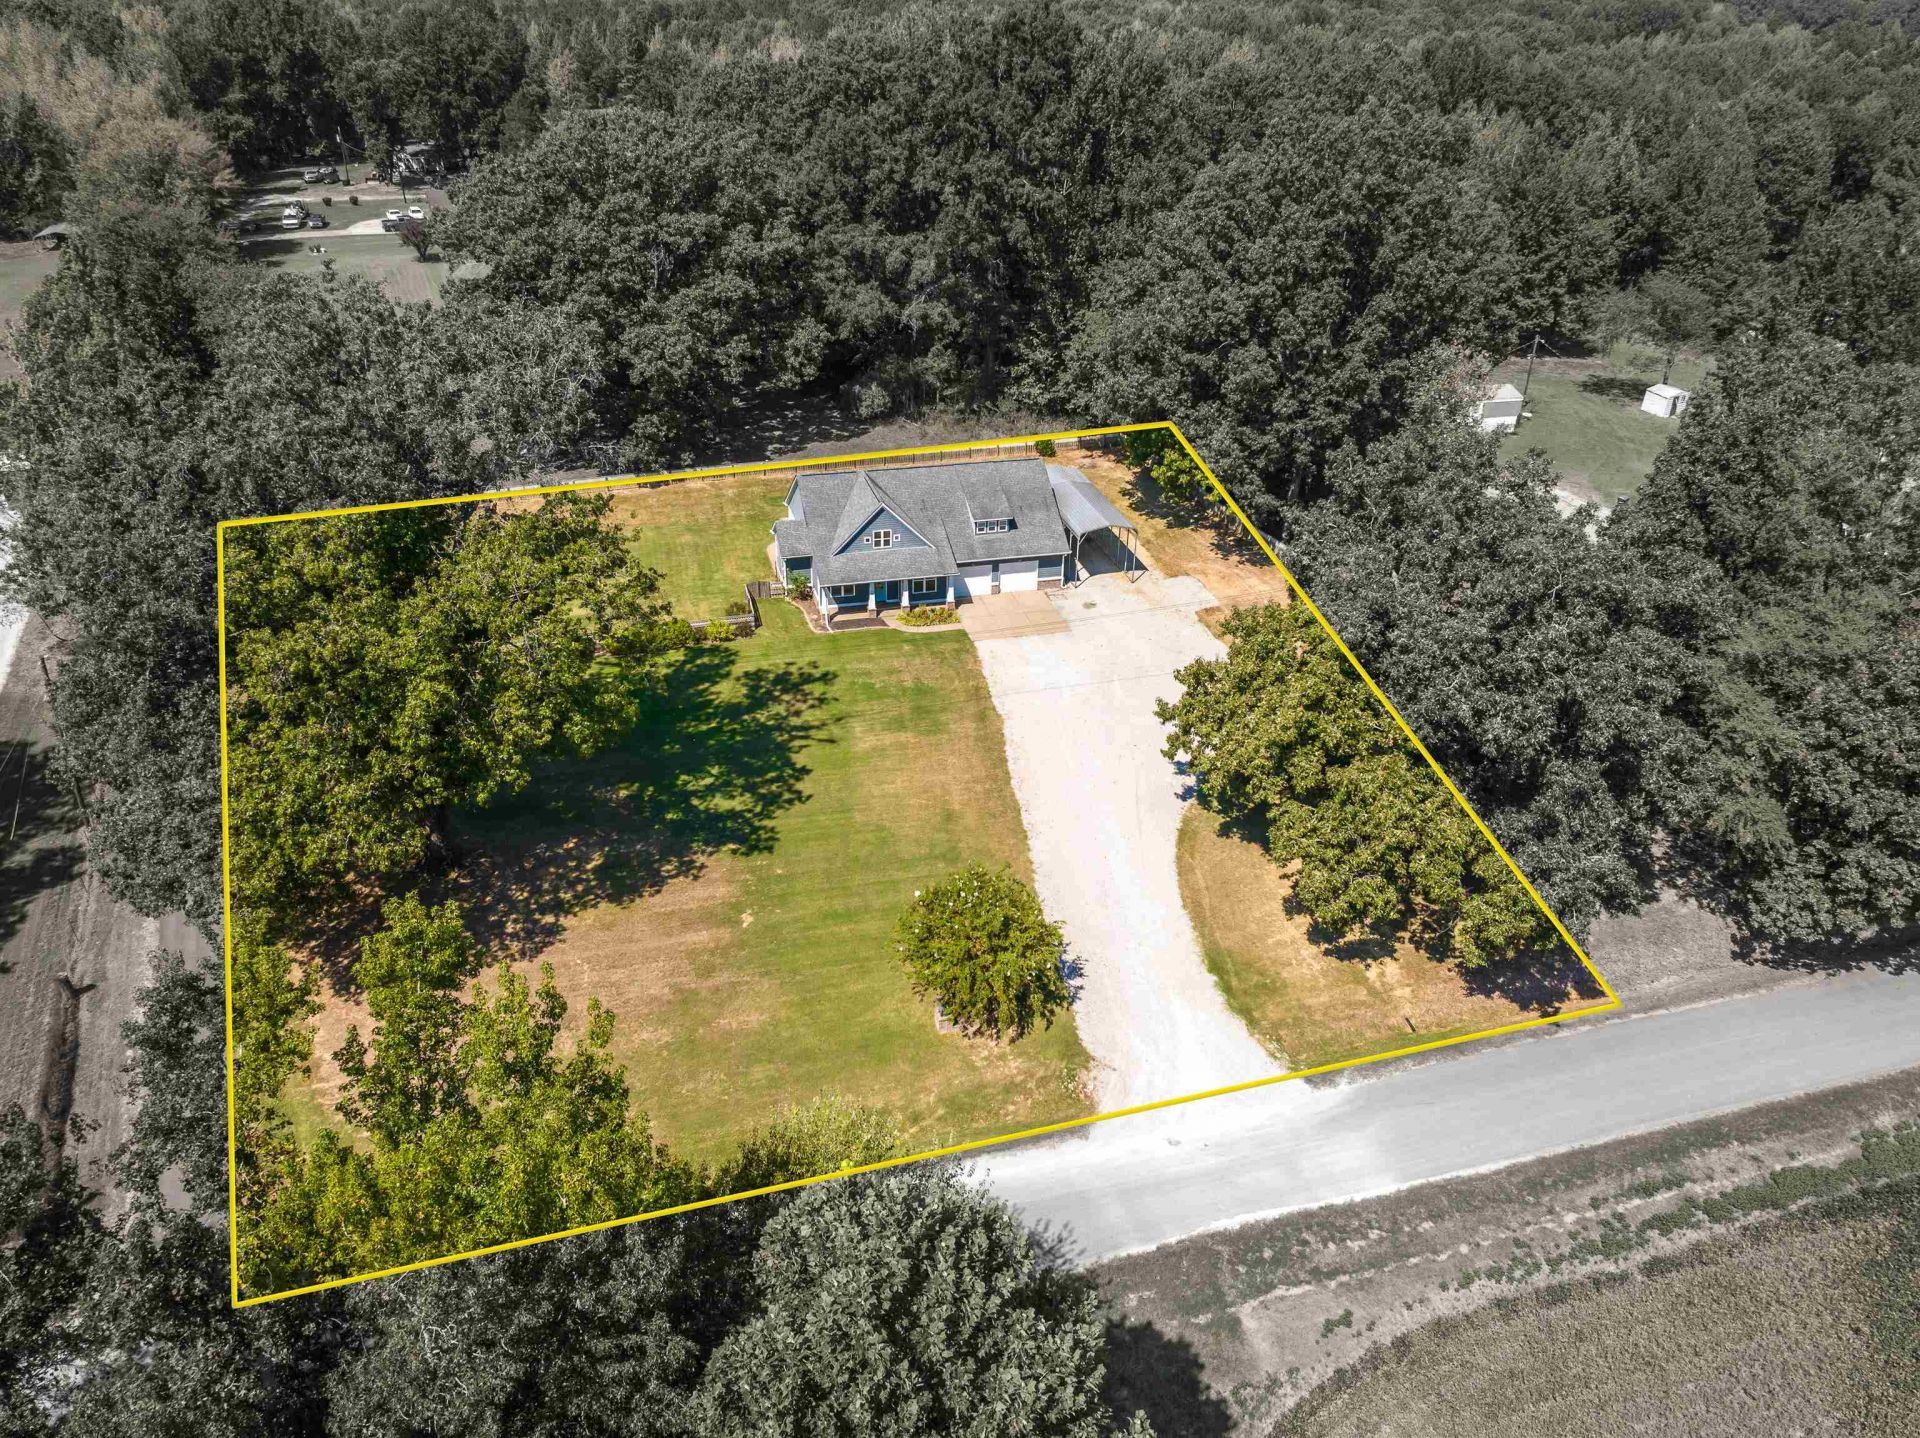
*OPEN HOUSE - SAT - SEPT 5th - 1:00 - 3:00pm* Unique opportunity offering a hard-to-find combination of location, space & features! Built in 2014, this Craftsman-style home sits on 1 acre & offers one-level living with covered front & back porches, oversized 2-car garage & RV parking with electrical hookup. Originally designed as a 3BR/2BA, one bedroom is currently being used as a formal dining room & could easily function as a bedroom again. Beautiful interior features hardwood flooring, smooth ceilings, recessed lighting & extensive millwork throughout. Spacious kitchen offers granite countertops, double ovens, vent hood & plenty of cabinetry. Primary suite features two walk-in closets, separate vanities, soaking tub & oversized walk-in shower with dual shower heads. Huge future expandable area upstairs with dedicated staircase from garage offers incredible potential. Covered back porch with TV is perfect for relaxing or entertaining. A truly unique property with room to grow!
Property Features
Property Type: Residential - Single Family
Cooling: Central
Fenced: Yes
Garage: 2 car attached
Heating: Ceiling Heat, Central, Gas
Home Style: Traditional
Lot Size: 1.00 Acres
Roof Type: Composition Shingles
Year Built: 2014
Feature Descriptions
Additional Rooms: Attic, Laundry Room, Office/Sewing Room
Bed and Bath: All Bedrooms Down, Double Vanity Bath, Full Bath Down, Luxury Primary Bath, Separate Tub & Shower, Whirlpool(s)
Exterior: Porch, Covered Patio
Exterior/ Windows: Brick Veneer, Wood/Composition
Flood Insurance Required: No
Floors/ Ceilings: 9 or more Ft. Ceiling, Hardwood Throughout, Smooth Ceiling, Tile
Interior: All Window Treatments, Walk-In Closet(s), Walk-In Attic, Security System, Smoke Detector(s), Monitored Alarm
Interior Equipment: Cooktop, Dishwasher, Disposal, Double Oven, Microwave
Living/ Dining Room: Breakfast Bar, Separate Breakfast Room, Separate Dining Room, Separate Living Room
Lot: Professionally Landscaped, Some Trees, Wood Fenced
Master Bath: Double Sinks, Separate Shower, Smooth Ceiling, Tile Floor, Whirlpool Tub
Parking/ Storage: Driveway/Pad, Front-Load Garage, Garage Door Opener(s)
Security: yes
Total Rooms: 6
Water/ Sewer: Gas Water Heater, Septic Tank, Well Water
Room Sizes
Primary Bedroom: 16x14
Bedroom 2: 13x13
Dining Area: 13x13
Kitchen: 8x12
Breakfast Room: 14x8
Living room: 16x16
Listed By / Shown By
Listed By
Agency Name: KAIZEN Realty, LLC
Agency Phone: 901-221-4041
Shown By
Agent Name: Brian Smith
Agent Phone: Cell: (901) 268-3455
Agency Title: Crye-Leike Real Estate Services

Source: MAAR MLS
Estimate Your Payment
Estimated Payment
$ 818.10 per month $723.31 Principal & Interest $0.00 Property Tax (data not provided by mls) $94.79 Homeowner's InsuranceChange Payment Information
Privacy Policy / DMCA Notice / ADA Accessibility


This site is hosted, designed and copyright
© 1994 - 2026 by
Delta Media Group, Inc. -- Patent Pending --
545 Yancey Rd | MLS# 10229787
This single family home located at 545 Yancey Rd, Rossville, TN 38066 is currently listed for sale with an asking price of $325,000. This property was built in 2014 and has 2 bedrooms and 2 full baths. Yancey Rd is located in the None subdivision. Search None real estate on briansmith.crye-leike.com today.