Brian Smith

BEDS3
BATHS3 full 1 partial
MLS#10222556
STATUSActive
PROPERTY TYPEResidential - Single Family
SUBDIVISIONUnrecorded
NEIGHBORHOODSomerville- East
Property Description
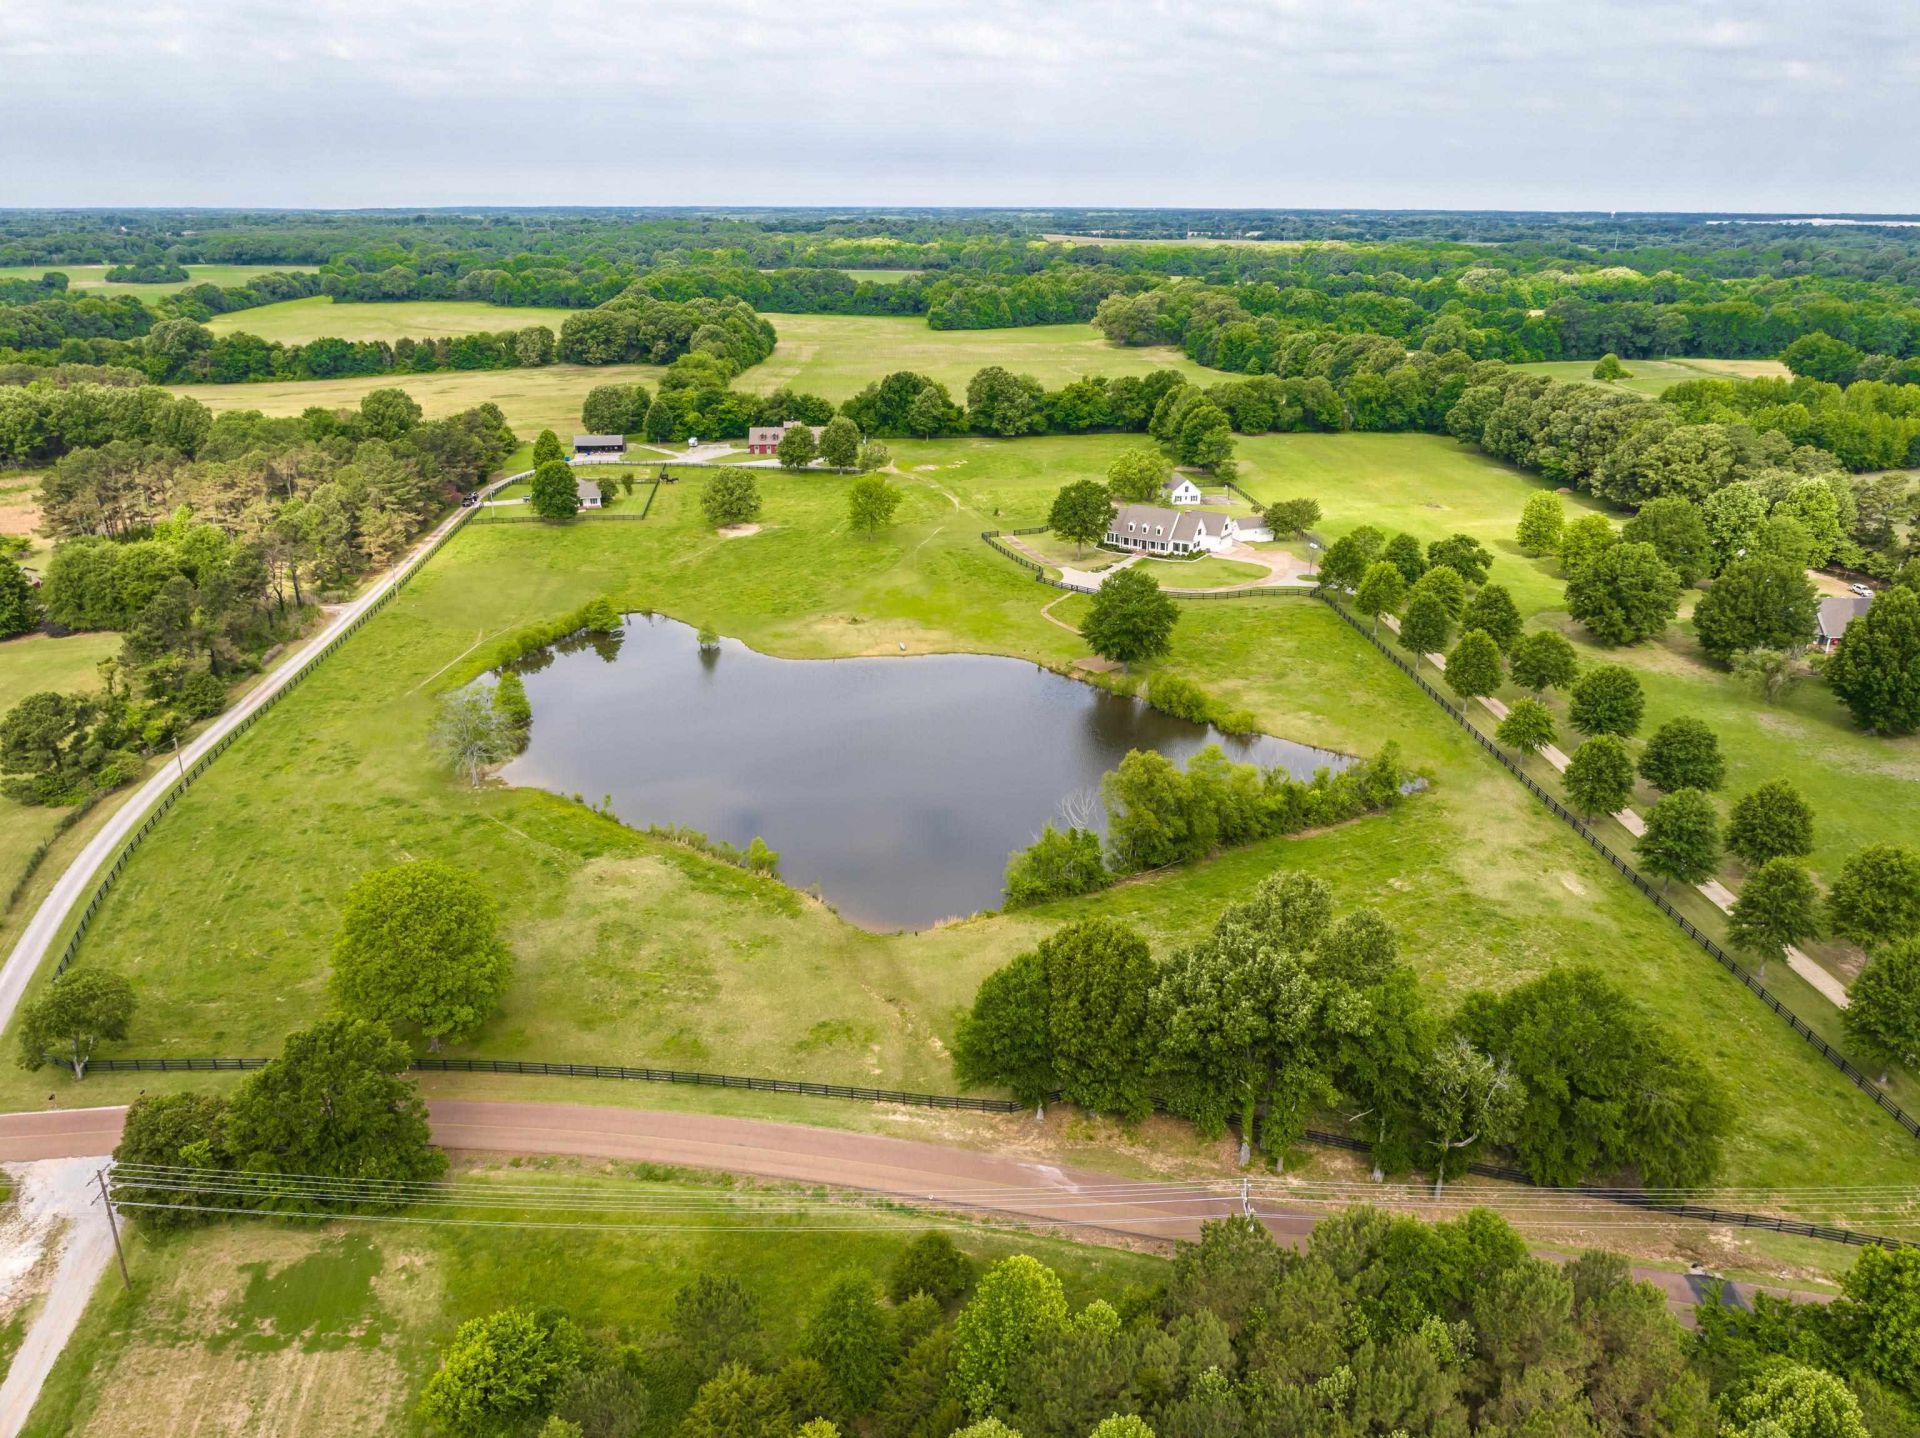
Welcome to Druiebeck Farm ~ a rare opportunity to own a truly exceptional Fayette County estate offering 35 acres of fenced and cross-fenced land, stocked pond, luxury barn complex, insulated workshop, gunite pool and pool house. Designed for both refined living and equestrian use, this property blends beauty and remarkable versatility. Estate features an exquisite newly renovated 4000+sqft 3BR/3.5BA + Bonus RM main home w/spectacular reclaimed hardwood floors, chef's kitchen, wet bar, luxury primary bath, 4-seasons RM w/stone fireplace & grill area. 46x85 Barn w/cypress & concrete block exterior, steel doors, lounge w/1/2BA, 6 stalls, wash/tack/feed RM's cobblestone paver floors, tongue & groove ceilings w/fan cupola, paddocks, and Bermuda pastures. 3 wells, 2 septic systems + multiple outbuildings. Premium construction throughout with superior craftsmanship. Additional 3BR/2BA guest house on 2 acre parcel~024 010.04~available for purchase~make offer. Estimated aerial property lines.
Property Features
Property Type: Residential - Single Family
Cooling: 220 Wiring,3 or More Systems, Ceiling Fan(s), Centra
Fenced: Yes
Fireplaces: 1
Garage: 2 car attached
Heating: 3 or More Systems, Central, Electric, Gas, Other (See
Home Style: Colonial, Other (See Remarks), Ranch, Traditional
Lot Size: 35.06 Acres
Roof Type: Composition Shingles
Year Built: 1994
Feature Descriptions
Additional Rooms: 2nd Kitchen, Attic, Entry Hall, Laundry Room, Library/Study, Other (See Remarks), Play Room, Separate Guest House, Sun Room
Bed and Bath: 1 or More BR Down, Primary Down, Renovated Bathroom, Luxury Primary Bath, Double Vanity Bath, Separate Tub & Shower, Full Bath Down, Half Bath Down, Other (See Remarks)
Exterior: Pool Cleaning Equipment, Storage Building, Porch, Screen Porch, Covered Patio, Pool House, Barn/Stable, Wood Fence, Storage, Pet Area, Other (See REMARKS), Outdoor Kitchen, Pergola
Exterior/ Windows: Double Pane Window(s), Wood/Composition
Fireplace: Gas Logs, Gas Starter, In Living Room, Other (See Remarks), Vented Gas Fireplace
Flood Insurance Required: No
Floors/ Ceilings: 9 or more Ft. Ceiling, Part Hardwood, Smooth Ceiling, Tile
Interior: Excl Some Window Treatmnt, Walk-In Closet(s), Walk-In Attic, Mud Room, Powder/Dressing Room, Smoke Detector(s), Other (See REMARKS)
Interior Equipment: Double Oven, Cooktop, Gas Cooking, Disposal, Dishwasher, Microwave, Refrigerator, Separate Ice Maker, Other (See REMARKS)
Living/ Dining Room: Island In Kitchen, Other (See Remarks), Pantry, Pot Filler, Second Dishwasher, Separate Breakfast Room, Separate Den, Separate Dining Room, Separate Living Room, Updated/Renovated Kitchen
Lot: Lake/Pond on Property, Landscaped, Level, Other (See Remarks), Some Trees, Wood Fenced
Master Bath: Double Sinks, Dressing Area, Separate Shower, Smooth Ceiling, Tile Floor, Whirlpool Tub
Parking/ Storage: Circular Drive, Driveway/Pad, Garage Door Opener(s), More than 3 Coverd Spaces, Side-Load Garage, Storage Room(s), Workshop(s)
Pool: In Ground
Swimming Pool: Yes
Total Rooms: 12
Water/ Sewer: 2+ Water Heaters, Gas Water Heater, Other (See REMARKS), Septic Tank, Well Water
Listed By / Shown By
Listed By
Agency Name: REMAX Experts
Shown By
Agent Name: Brian Smith
Agent Phone: Cell: (901) 268-3455
Agency Title: Crye-Leike Real Estate Services

Source: MAAR MLS
Estimate Your Payment
Estimated Payment
$ 6,293.08 per month $5,563.92 Principal & Interest $0.00 Property Tax (data not provided by mls) $729.17 Homeowner's InsuranceChange Payment Information
Privacy Policy / DMCA Notice / ADA Accessibility


This site is hosted, designed and copyright
© 1994 - 2026 by
Delta Media Group, Inc. -- Patent Pending --
6085 Yum Yum Rd | MLS# 10222556
This single family home located at 6085 Yum Yum Rd, Somerville, TN 38068 is currently listed for sale with an asking price of $2,500,000. This property was built in 1994 and has 3 bedrooms and 3 full and 1 partial baths. Yum Yum Rd is located in the Unrecorded subdivision. Search Unrecorded real estate on briansmith.crye-leike.com today.