Brian Smith

BEDS5
BATHS3 full 1 partial
MLS#10220621
STATUSActive
PROPERTY TYPEResidential - Single Family
SUBDIVISIONGLENVIEW ESTATE
NEIGHBORHOODTipton-Brighton
Property Description
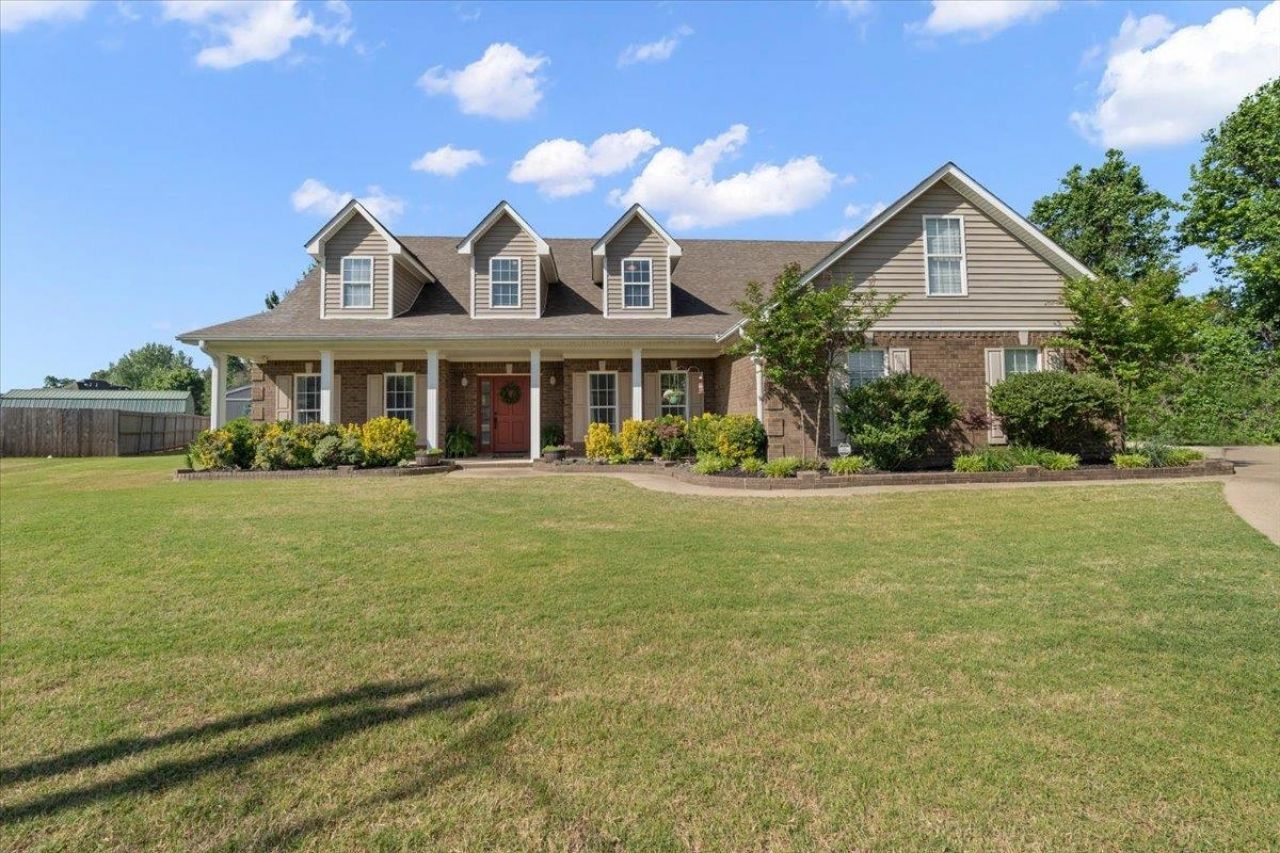
Spacious and versatile this 5 bedroom home with bonus/6th bedroom and 3.5 baths offers a functional layout with 3 bedrooms and 2.5 baths on the main level and the remaining rooms upstairs. Enjoy multiple living areas including a formal living room, dining room and eat-in kitchen. There is also a laundry room and landing nook that could be a great study, play area small gym or more. Tucked away in a quiet rural cove, the property features a covered front porch, screened back patio, extended parking pad and an attached 2-car garage. Ideal for both everyday, relaxed living and entertaining. Seller updates include a newer roof, multiple HVAC systems, updated carpet, dual water heaters, kitchen appliances, driveway extension, and additional storage shed. This move-in ready home combines space, flexibility, and peaceful surroundings with thoughtful improvements throughout.
Property Features
Property Type: Residential - Single Family
Cooling: Central
Fireplaces: 1
Garage: 2 car attached
Heating: Central
Home Style: Traditional
Lot Size: 0.55 Acres
Roof Type: Composition Shingles
Year Built: 2006
Feature Descriptions
Additional Rooms: Laundry Room, Bonus Room, Attic, Other (See Remarks)
Bed and Bath: 1 or More BR Down, Primary Down, Vaulted/Coffered Primary, Split Bedroom Plan, Double Vanity Bath, Separate Tub & Shower, Full Bath Down, Half Bath Down, Other (See Remarks)
Days on Site: 29
Exterior: Storage Building, Screen Porch, Patio, Covered Patio
Exterior/ Windows: Brick Veneer
Floors/ Ceilings: Part Hardwood, Part Carpet, Tile, Smooth Ceiling, Vaulted/Coff/Tray Ceiling
Interior: All Window Treatments, Walk-In Closet(s)
Interior Equipment: Range/Oven, Gas Cooking, Disposal, Dishwasher, Microwave
Living/ Dining Room: Separate Living Room, Separate Dining Room, Updated/Renovated Kitchen, Eat-In Kitchen, Pantry
Lot: Some Trees, Level, Cove
Master Bath: Double Sinks, Separate Shower, Smooth Ceiling, Tile Floor
Parking/ Storage: Driveway/Pad, Garage Door Opener(s), Side-Load Garage
Total Rooms: 9
Water/ Sewer: Public Water, Public Sewer
Room Sizes
Primary Bedroom: 16x14
Bedroom 2: 14x13
Bedroom 3: 16x14
Bedroom 4: 23x13
Bedroom 5: 15x11
Dining Area: 13x9
Kitchen: 14x11
Breakfast Room: 12x12
Bonus Room: 21x15
Living room: 20x16
Listed By / Shown By
Listed By
Agency Name: Zeitlin Sotheby's Internation
Shown By
Agent Name: Brian Smith
Agent Phone: Cell: (901) 268-3455
Agency Title: Crye-Leike Real Estate Services

Source: MAAR MLS
Estimate Your Payment
Estimated Payment
$ 1,274.35 per month $1,126.69 Principal & Interest $0.00 Property Tax (data not provided by mls) $147.66 Homeowner's InsuranceChange Payment Information
Privacy Policy / DMCA Notice / ADA Accessibility


This site is hosted, designed and copyright
© 1994 - 2026 by
Delta Media Group, Inc. -- Patent Pending --
93 Nob Hill Cv | MLS# 10220621
This single family home located at 93 Nob Hill Cv, Munford, TN 38058 is currently listed for sale with an asking price of $506,250. This property was built in 2006 and has 5 bedrooms and 3 full and 1 partial baths. Nob Hill Cv is located in the GLENVIEW ESTATE subdivision. Search GLENVIEW ESTATE real estate on briansmith.crye-leike.com today.